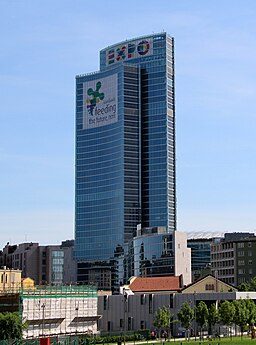
Palazzo Lombardia
Palazzo Lombardia: A Modern Icon in Milan’s Skyline
Palazzo Lombardia stands as one of the most prominent examples of contemporary architecture in Italy. Located in Milan, the heart of Italy’s economic and cultural hub, this skyscraper serves as the seat of the Lombardy Regional Council. Its striking design and state-of-the-art facilities have made it a symbol of modernity and progress in a city steeped in history. Overlooking the city with a blend of glass, steel, and innovative engineering, Palazzo Lombardia reflects Milan’s dual identity as both a global financial center and a beacon of design and culture.
The building is not just a functional administrative center; it is a statement of architectural ingenuity that harmonizes aesthetics with sustainability. Designed to optimize natural light and energy efficiency, the structure has pushed the boundaries of traditional design while addressing the practical needs of a modern metropolis. Its design draws inspiration from both the industrial heritage of Milan and contemporary trends, resulting in a dynamic interplay between past and future that continues to inspire architects and urban planners worldwide.
As one of the tallest and most recognizable buildings in Milan, Palazzo Lombardia has significantly impacted the urban landscape and economic activity of the region. Beyond its administrative role, the tower stands as a landmark that encapsulates the city’s ambitions for modernization, sustainability, and cultural integration. This article delves into every facet of Palazzo Lombardia—from its architectural design and engineering innovations to its cultural impact and future prospects.
Architectural Design and Concept
Design Philosophy
Modern Aesthetic Meets Functionality
Palazzo Lombardia was conceived as a structure that exemplifies modernity while addressing the practical demands of a governmental building. The architects aimed to create a design that is bold and innovative, using clean lines and dynamic forms to symbolize progress. The structure’s angular silhouette, reflective surfaces, and strategic use of light are not only visually striking but also serve to enhance energy efficiency and functionality.
Contextual Integration with Milan’s Urban Fabric
A crucial element of the design was ensuring that the tower complements Milan’s historic skyline while making a modern statement. The building’s transparent façade creates a visual dialogue with the city’s older structures, allowing natural light to permeate the interior spaces. This approach fosters an atmosphere of openness and inclusivity, bridging the gap between tradition and innovation.
Exterior and Interior Features
Exterior: Glass and Steel Facade
The exterior of Palazzo Lombardia is defined by its extensive use of glass and steel. This choice of materials gives the building a sleek, contemporary look while also reflecting the city’s ever-changing light and weather conditions. The reflective façade not only reduces heat absorption but also creates a dynamic visual effect, making the tower appear different at various times of the day.
Interior: Open Spaces and Technological Integration
Inside, the building is designed to facilitate collaboration and efficiency. The open-plan office spaces are filled with natural light, thanks to the generous use of glass partitions and strategically placed skylights. Advanced technological systems, including smart lighting and climate control, are integrated seamlessly into the design, ensuring a comfortable and productive environment for its occupants.
Engineering and Construction
Structural Innovations
Advanced Materials and Techniques
Constructing a building as ambitious as Palazzo Lombardia required innovative engineering solutions. The project utilized high-strength steel and reinforced concrete to create a resilient framework capable of supporting the building’s unique geometry. Computer-aided design (CAD) and simulation tools were essential in modeling the complex stress distribution and ensuring stability across all levels of the tower.
Overcoming Design Challenges
The building’s unusual angles and expansive glass surfaces presented significant engineering challenges. Engineers had to ensure that the structure could withstand both seismic activity and high wind loads. The use of advanced damping systems and modular construction techniques allowed the team to overcome these obstacles, resulting in a building that is both safe and visually stunning.
Construction Process
Phases of Construction
The construction of Palazzo Lombardia was meticulously planned in multiple phases, beginning with extensive site analysis and foundation work. Each stage of the project—from the initial excavation to the installation of the glass façade—was executed with precision. The project employed modern construction techniques, including prefabrication of key components, which allowed for greater quality control and faster assembly.
Timeline and Milestones
The project spanned several years, with major milestones including the completion of the structural framework, the installation of external cladding, and the final interior outfitting. Regular reviews and updates ensured that the building adhered to both design specifications and environmental standards. The successful completion of Palazzo Lombardia marked a significant achievement in modern architectural engineering in Italy.
Sustainability and Innovation
Eco-Friendly Design
Energy Efficiency and Green Technologies
Sustainability was a core objective in the design of Palazzo Lombardia. The building incorporates state-of-the-art energy-efficient systems, including high-performance glazing, solar panels, and advanced HVAC systems. These features help to reduce the building’s overall energy consumption and lower its environmental footprint. Innovative shading devices and natural ventilation strategies further enhance its sustainability credentials.
Use of Sustainable Materials
The choice of materials was also guided by sustainability principles. Recycled steel, low-emission glass, and environmentally friendly construction practices were prioritized throughout the project. This commitment to green building practices not only benefits the environment but also sets a standard for future developments in urban architecture.
Technological Integration
Smart Building Systems
Palazzo Lombardia integrates a range of smart building technologies designed to enhance operational efficiency and comfort. Automated lighting, climate control, and security systems ensure that the building functions seamlessly. These systems are monitored in real time, allowing for prompt adjustments and maintenance, thereby ensuring optimal performance throughout the year.
Digital Infrastructure
A robust digital infrastructure underpins the building’s operational framework. High-speed internet, advanced communication systems, and digital signage throughout the tower facilitate a connected and efficient workspace. This digital integration is essential for the modern financial and administrative functions housed within the building, ensuring that it meets the needs of a 21st-century urban center.
Cultural and Urban Impact
Economic Significance
Regional Governance and Administrative Hub
As the headquarters of the Lombardy Regional Council, Palazzo Lombardia plays a pivotal role in the economic and administrative governance of one of Italy’s most important regions. It symbolizes not only financial power but also the efficiency and modernity of regional administration. The building serves as a hub for decision-making and policy formulation, influencing economic strategies and urban development in Lombardy.
Catalyst for Urban Renewal
The construction of Palazzo Lombardia has had a transformative effect on its surrounding area. The project spurred further urban renewal and development, attracting investment and enhancing the overall infrastructure of the region. As a landmark building, it has raised the profile of Milan, positioning the city as a leader in modern architecture and sustainable urban planning.
Cultural Influence
Iconic Status in Modern Architecture
Palazzo Lombardia has quickly become an architectural icon, celebrated for its bold design and innovative construction. It has inspired numerous design projects and is frequently featured in architectural publications and conferences. The tower’s aesthetic and functional qualities are seen as a benchmark for contemporary high-rise construction, influencing trends both within Italy and internationally.
Public Reception and Critical Acclaim
Since its completion, Palazzo Lombardia has received widespread acclaim from both the public and critics. Its ability to blend traditional architectural elements with modern design has been particularly praised. The building has become a symbol of progress and innovation in Milan, admired for its striking appearance and sustainable features.
Future Perspectives
Inspiring Future Generations
Setting a Benchmark for Future Developments
The success of Palazzo Lombardia has set new standards for urban construction and sustainable architecture. Its design and engineering innovations serve as a blueprint for future projects in Milan and beyond, inspiring architects and developers to push the boundaries of what is possible in high-rise construction. The tower’s influence extends into academic research and practical applications in the field of green building technologies.
Educational Influence
Architectural schools and engineering programs around the world study Palazzo Lombardia as a case study in modern design and sustainable practices. Its unique blend of aesthetics, functionality, and environmental consciousness offers invaluable lessons for future architects, engineers, and urban planners.
Expansion and Modernization
Potential for Further Innovation
As urban environments continue to evolve, buildings like Palazzo Lombardia pave the way for further innovations in design and construction. Future projects may build upon its principles of sustainability and smart technology integration, leading to even more efficient and responsive urban structures.
Adaptability to Future Technologies
Palazzo Lombardia has been designed with adaptability in mind. The integration of digital systems and modular construction techniques means that the building can be updated with new technologies as they emerge. This forward-thinking approach ensures that it remains relevant and functional in the face of rapidly advancing technology, serving as a model for future urban developments.
Conclusion
Palazzo Lombardia is a testament to modern architectural excellence, a striking fusion of design, technology, and sustainability. It stands not only as an administrative and financial hub for the Lombardy region but also as a symbol of the transformative power of contemporary architecture. Through its innovative design, robust engineering, and sustainable features, Palazzo Lombardia has redefined the skyline of Milan and set a benchmark for future urban projects. Its cultural, economic, and educational impacts will continue to inspire and influence generations of architects and city planners, embodying the spirit of modernity while honoring the legacy of its rich historical context.
