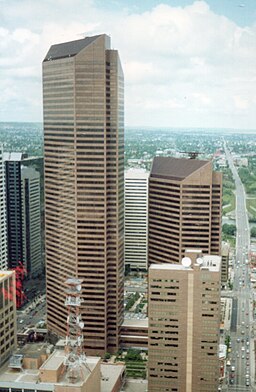
Suncor Energy Centre
Rising boldly above Calgary’s urban core, the Suncor Energy Centre stands as a testament to late-20th-century ambition in office tower design. Formerly known as the Petro-Canada Centre, this twin-tower complex symbolizes both the city’s economic surge and its commitment to sustainability. Combining granite cladding, expansive glass curtain walls and a dynamic public realm, the project has become an anchor for business, retail and urban life in downtown Calgary.
History and Development
Origins and Vision
In the late 1970s, Calgary’s oil-driven economy demanded a flagship headquarters that matched corporate stature with civic pride. Brookfield Properties joined forces with architectural firm Webb Zerafa Menkes Housden Partnership to conceive a complex that would redefine the city’s skyline while offering cutting-edge workplace environments.
Construction Milestones
Groundbreaking took place in 1982, with major excavation and foundation work completed over the following year. By mid-1984 the East Tower (32 storeys) topped out, followed shortly by the West Tower (52 storeys), using a cast-in-place concrete core and steel-reinforced floor slabs. Tenant fit-out and commissioning wrapped up before year’s end, allowing full occupation by early 1985.
Architectural Design
Exterior Façade
The hallmark façade combines Taivassalo granite imported from Finland with high-performance reflective glass. Vertical granite piers frame floor-to-ceiling glazing, creating a pattern of light and shadow that shifts as the sun moves. The choice of durable, low-maintenance materials ensures a timeless presence with minimal façade upkeep.
Structural System
Each tower employs a reinforced-concrete central core resisting wind and seismic loads, surrounded by perimeter steel columns supporting post-tensioned concrete floor plates. This hybrid approach delivers column-free floorplates of up to 22,400 sq ft, maximizing open-plan flexibility for tenants.
Technical Specifications
Dimensions and Massing
- West Tower height: 215 m (705 ft) – 52 storeys
- East Tower height: 130 m (427 ft) – 32 storeys
- Combined office area: 1,708,000 sq ft (158,700 sq m)
- Retail podium: 24,000 sq ft (2,230 sq m)
Floor Count and Layout
- Typical tower floor plate: 19,500 – 22,400 sq ft
- Four-storey glazed atrium linking both towers at podium level
- Back-of-house levels housing mechanical, electrical and parking functions
Materials and Systems
- Granite cladding with mechanically anchored panels
- Double-glazed, low-e curtain wall with thermally broken frames
- Post-tensioned concrete slabs for flat floor surfaces
- High-strength reinforcing steel in shear walls
Building Services and Sustainability Features
Energy Efficiency and Certifications
Suncor Energy Centre has earned LEED® EB:OM Gold for its operational performance, reflecting reduced energy consumption through upgraded lighting controls, automated shading and high-efficiency chillers. The building also holds BOMA 360 and WELL Health Safety Rated™ designations, ensuring occupant well-being and environmental stewardship.
HVAC and Environmental Controls
A four-pipe fan-coil system enables individual temperature control on each floor. Variable-speed pumps and a building management system (BMS) optimize airflow and chilled-water distribution based on real-time occupancy and weather data, trimming energy use during off-peak hours.
Water Management and Waste Reduction
Water-saving plumbing fixtures reduce potable water demand by over 35 percent. Rainwater harvesting for irrigation and cooling-tower make-up further decreases mains water consumption. A comprehensive recycling program, plus scrap metal and cardboard balers, divert more than 80 percent of waste from landfill.
Interior Spaces and Amenities
Office Floors and Workspace Environment
Open-plan floor plates, clear ceiling heights of 2.8 m (9 ft) and column-free spans allow tenants to tailor layouts for traditional offices, team-based pods or collaborative hubs. Floor-to-ceiling windows flood workstations with natural light, reduce glare, and provide panoramic views of the Rockies.
Retail and Public Spaces
The four-storey atrium doubles as a winter garden and networking lounge, with cafés, fitness kiosks and pop-up retailers surrounding a soaring glass canopy. Ground-level retail along 5th Avenue SW includes banking, dry cleaning and quick-serve dining, reinforcing a 24-hour streetscape.
Vertical Transportation and Accessibility
Six high-speed elevators in each tower serve all floors directly, minimizing wait times. Dedicated service lifts and a separate freight elevator support worst-case evacuation and building-maintenance operations. All public areas comply with universal-design standards, featuring tactile guidance, visual wayfinding and step-free access.
Connectivity and Urban Integration
Plus 15 Pedway Network
The podium connects seamlessly into Calgary’s Plus 15 elevated walkway system, allowing climate-controlled pedestrian access to dozens of neighboring towers, transit stations and retail complexes—critical during winter months.
Transit and Parking
On-site underground parking accommodates 849 vehicles with electric-vehicle charging stations. Bicycle storage and repair stations also encourage active commuting. The nearby 7th Street SW C-Train station sits just a short walk from the main lobby.
Legacy and Impact
Skyline Presence
For over 25 years, the West Tower reigned as Calgary’s tallest free-standing structure until overtaken in 2010. Its twin-tower silhouette remains instantly recognizable, framing city views from across the Bow River and tree-lined pathways of Prince’s Island Park.
Awards and Recognitions
Beyond sustainability accolades, the centre has received industry honors for design excellence, facility management and urban integration—testament to its enduring relevance in a fast-evolving downtown core.
Conclusion
The Suncor Energy Centre is more than a pair of office towers: it’s a living case study in adaptive reuse, sustainable operations and urban synergy. Its blend of robust materials, flexible interiors and people-centric amenities continues to attract top-tier tenants. As Calgary’s skyline evolves, this granite-and-glass landmark will endure as an emblem of corporate ambition balanced by environmental responsibility.
.jpg)