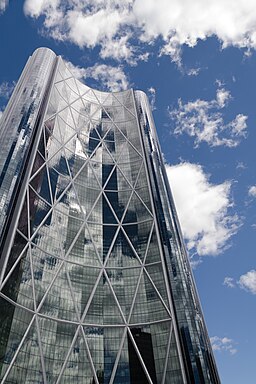
The Bow (Calgary)
Rising as a sculptural landmark on Calgary’s skyline, The Bow redefines high-rise office architecture through its innovatively engineered diagrid exoskeleton, energy-smart façade and integrated urban program. Completed in 2012 and standing 236 m tall, this Foster + Partners–designed tower offers over 158 000 m² of leasable space for global energy firms and sets new benchmarks for sustainability in western Canada.
Site and Urban Context
Perched on the northern edge of Calgary’s downtown core, The Bow occupies the former Palliser Square site, directly adjacent to the city’s central LRT line. Its crescent-shaped footprint and gently curving south-facing façade capture panoramic views of the Bow River and Rocky Mountains, while ground-level retail and an east-west pedestrian “sky garden” arcade stitch the tower into Calgary’s urban fabric.
Architectural Design
Design Concept and Form
The Bow’s signature crescent form—an arc spanning 175 m at its base—maximizes solar gain in winter and provides deep shading in summer. By orienting its two lobes toward natural light and river vistas, the tower yields column-free corner offices and a continuous exterior sky garden on every level.
Façade and Materials
A double-skin curtain wall wraps The Bow in fully glazed, low-iron units. The outer layer uses 12 mm clear tempered glass; the inner high-performance glazing features low-E coatings, argon fills and solar-control interlayers. Between the skins, a ventilated cavity improves thermal performance and helps purge heat loads during peak sunshine.
Structural System
Foundations and Substructure
Engineered for Calgary’s clay-rich soils and frequent freeze-thaw cycles, The Bow sits atop a 2.4 m–thick reinforced-concrete mat slab. Thirty-two bored piles—each drilled 25–35 m into the Paskapoo Formation bedrock—transfer tower loads deep below ground, while a contiguous perimeter raft resists uplift from river-proximity hydrostatic pressures.
Diagrid Exoskeleton and Composite Frame
Departing from traditional shear-wall cores, The Bow employs a triangular steel diagrid exoskeleton that carries both gravity and lateral loads. Spaced at 7.5–9 m centers, its 13 000 tonnes of structural steel form outward-leaning modules that eliminate perimeter columns. Inside, post-tensioned concrete floor slabs span between the diagrid nodes and a 6 m-wide central core.
Lateral Load Resistance
The diagrid geometry provides exceptional stiffness against wind and seismic forces. Outrigger girders at mechanical levels link the steel shell to the concrete core, capping peak drift at under L/500 (where L is building height). This system ensures negligible sway at the top floor—critical for sensitive trading floors and glazed sky gardens.
Technical Specifications
Dimensions and Areas
- Architectural height: 236 m (774 ft)
- Floors above grade: 58
- Floors below grade: 6 (parking, services)
- Gross floor area: 158 000 m² (1 700 000 ft²)
- Typical floor plate: ~2 700 m², tapering at higher levels
Floor Distribution
- Retail podium (Levels B2–1): 4 500 m² of cafés, boutiques and LRT access
- Office levels (2–58): 152 000 m² of open-plan workspace
- Mechanical zones: double-height floors at Levels 19 and 39 housing chillers, air-handling units and elevator machine rooms
Envelope Performance and Materials
- U-value (glazed façade): 1.1 W/m²·K
- Solar heat gain coefficient (SHGC): 0.25
- Visible light transmittance: 65 %
- Diagrid cladding: 10 mm anodized aluminum panels between glass modules
Mechanical, Electrical and Plumbing Systems
HVAC Strategy
A centrally located air-cooled chiller plant on Level 19 supplies variable-air-volume (VAV) air-handling units on every floor. Heat-recovery wheels precondition fresh air, while carbon-dioxide sensors modulate ventilation rates. Fan-powered VAV boxes deliver precise temperature control to individual workstations.
Vertical Transportation
- Passenger elevators: 12 high-speed cabs (6 m/s), zoned low, mid and high rise
- Service elevators: 2 freight lifts (2 500 kg capacity) serving dock and mechanical levels
- Sky garden lifts: 2 glass-walled cabs offering public access to the Level 15 sky garden
Life Safety Systems
Pressurized escape stairwells, a rooftop water reservoir feeding a full-coverage sprinkler network and a voice-evacuation system safeguard occupant egress. All MEP risers and ducts are fully fire-segregated to maintain compartmentation during emergencies.
Sustainability Features
Energy Efficiency and Green Design
The Bow achieved LEED® Gold certification by integrating its diagrid structure (reducing steel mass by 20 %), double-skin façade, high-efficiency chillers (0.55 kW/ton) and LED lighting with daylight-harvesting controls.
Water Management
Rainwater captured on the curved roof irrigates planted terraces in the sky gardens. Low-flow fixtures and a grey-water recycling loop reduce potable water demand by 45 % compared to code.
Certifications
- LEED Gold Core & Shell
- WiredScore Platinum for digital connectivity
- WELL Core Silver pilot project for indoor environmental quality
Amenities and Tenancy
Corporate Headquarters and Office Space
Anchored by Cenovus Energy and AIMCo, The Bow’s plate glass corner offices, glazed boardrooms and collaborative “neighbourhood” hubs offer floor-to-ceiling heights of 3.2 m, raised-floor wiring and plug-and-play workstations.
Public and Retail Spaces
The two-storey retail podium houses cafés, fitness studios and a 300-seat conference centre. Elevated sky gardens on Levels 15, 30 and 45 provide year-round green sanctuaries with seating, Wi-Fi and river-view outlooks open to both tenants and the public.
Construction Timeline and Methods
Building Logistics and Innovations
Construction began in 2007 with a 40 m deep excavation, shored by contiguous steel secant piles. A bespoke GPS-guided erection system ensured diagrid modules were placed within ±3 mm tolerance. The core climbed at 4 days per storey; the steel shell followed at up to 2 weeks per 3-bay ring.
Challenges and Solutions
Calgary’s high-altitude winds and subzero winters required heated enclosures for façade installation. A temporary bracing tower stabilized the diagrid during erection, while night-time concrete pours and accelerated curing agents mitigated frost risks.
Legacy and Impact
Beyond its striking form, The Bow stands as a testament to integrated design, advanced structural engineering and sustainable innovation. By showcasing a diagrid exoskeleton at this scale, it has influenced a generation of towers worldwide—transforming Calgary’s skyline and elevating western Canada’s high-rise ambitions.
