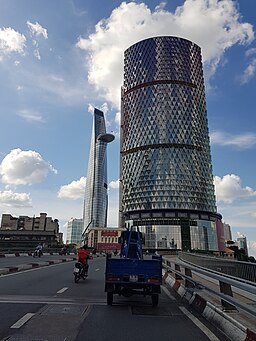
IFC One Saigon
In the heart of Ho Chi Minh City’s bustling District 1, IFC One Saigon rises as a bold statement of Vietnam’s economic ambitions and urban renaissance. Formerly known as Saigon M&C Tower or Saigon One Tower, this mixed-use high-rise has been reborn under new ownership and design upgrades to deliver world-class offices, retail amenities and city-shaping public spaces. Standing at roughly 195 meters with 41 storeys above grade, its sleek profile along the banks of the Saigon River sets a new benchmark for resilience, sustainability and architectural refinement in Vietnam’s premier metropolis.
Site and Context
Location and Connectivity
IFC One Saigon occupies a strategic corner plot at 34A Tôn Đức Thắng Boulevard, mere steps from the historic Notre-Dame Cathedral and the Opera House lawn. This riverside parcel benefits from two major traffic arteries, sits within walking distance of the new metro Line 1 at Opera House station, and links directly via pedestrian arcades to adjacent office towers, hotels and cultural institutions.
Urban Integration
Rather than turning its back on the street, the development embraces the sidewalk with a multi-level retail podium and open-air plazas. Mature shade trees, water features and continuous canopies create a comfortable microclimate for shoppers, office workers and weekend strollers. At night, the tower’s subtly lit façade serves as a beacon for the emerging Saigon Central Waterfront precinct.
Development and History
Conception and Planning
Originally launched in 2007 as Saigon M&C Tower, construction on the reinforced concrete core paused in 2009 amid market headwinds. After a landmark 2019 basement collapse, a consortium led by a new investor group took over in 2020, commissioning international architects to revise the program and façade. Their goal: transform the stalled shell into IFC One Saigon—a fully integrated financial center with top-tier environmental performance.
Construction Timeline and Milestones
– 2007–2009: Excavation, four basement levels and core structure up to level 15 – 2010–2019: Project suspension and structural assessment – 2020: Ownership transfer, structural reinforcement and design revision – 2021–2023: Façade recladding, MEP installation, lobby fit-out – 2024: Grand opening of offices, retail mall and public plaza
Architectural Design
Massing and Form
The tower’s geometry balances slender vertical lines with a gently flared crown that signals lightness above a substantial podium. Setbacks at levels 10, 22 and 34 break the elevation into human-scale terraces, each offering landscaped breakout areas for tenants and sweeping river views.
Façade and Materials
A high-performance curtain wall wraps the entire elevation, its double-glazed, low-e glass reducing solar heat gain while maximizing daylight. Anodized aluminum fins on the south and west faces act as passive sun-shades without obstructing views. The podium levels feature polished granite panels and a ceramic-frit band that visually anchors the building to street level.
Structural System
Core and Frame
At the building’s heart lies a heavily reinforced concrete shear-wall core, housing all elevators, stairs and utility chases. Post-tensioned concrete slabs span up to 18 meters to perimeter columns, enabling column-free floorplates that adapt easily to different tenant layouts.
Lateral Load Resistance
A perimeter moment frame of high-strength steel columns and welded connections complements the central core, ensuring optimum stiffness against wind and seismic forces. Viscous fluid dampers installed at mechanical floors further mitigate tower sway, keeping lateral accelerations imperceptible to occupants during storms.
Technical Parameters
Dimensions and Floor Areas
– Above-ground storeys: 41 – Basement levels: 4 for parking, services and back-of-house functions – Total gross floor area: approximately 95 000 m² – Typical office floor plate: 1 900 m², column-free – Podium retail area: 7 000 m² across four levels
Vertical Transportation
– Passenger elevators: 14 high-speed cars (6 m/s) in three zoned banks – Service elevators: 4 dedicated cabins for freight and maintenance – Sky-lobby transfers at levels 15 and 30 optimize ride times and energy use – Separate fire-protected stairwells comply with NFPA and local codes
Mechanical, Electrical and Plumbing (MEP) Systems
– HVAC: a four-pipe fan-coil system with variable-speed pumps and chilled-beam options in premium suites – Central plant: two 1 500 kW chillers with heat-recovery modules for tenant heating needs – Electrical: dual feed medium-voltage supply, UPS and diesel generators for critical loads – Fire protection: addressable sprinkler system, smoke exhaust fans and pressurized stairwells
Sustainability Features
– Targeting LEED Gold and LOTUS (Vietnam Green Building) certification – Rainwater harvesting for irrigation and cooling-tower make-up – LED lighting with daylight-harvesting and occupancy sensors – Building management system (BMS) for real-time energy monitoring and fault detection – Over 30 % reduction in potable water use through low-flow fixtures and water-efficient landscaping
Functional Program
Office Spaces
Floors 5–41 house Class-A office suites for multinational corporations, financial institutions and tech firms. High ceilings (2.8 m clear), raised access floors and underfloor air distribution deliver flexible, healthy workplaces flooded with natural daylight and panoramic city or river views.
Retail and Conference Facilities
The four-level podium offers flagship retail, café terraces and a 250-seat multipurpose auditorium. A grand double-height lobby opens onto a landscaped plaza, with seamless transitions between indoor retail galleries and outdoor gathering areas.
Parking and Services
Four basement levels park up to 600 cars and 300 motorbikes. Dedicated valet-park lanes, electric-vehicle charging stations and bicycle parking encourage diverse commuting modes. Back-of-house zones group deliveries, waste management and building-system rooms away from public areas.
Impact and Legacy
Skyline Presence
With its slender profile and subtly flared crown, IFC One Saigon has become a visual anchor for the rejuvenated riverfront district. At dusk, its warm interior glows filtered through low-e glass, signaling both commercial vitality and civic hospitality.
Future Prospects
As metro lines, riverside promenades and adjacent mixed-use developments come online, IFC One Saigon will sit at the nexus of transit, leisure and enterprise. Its best-in-class systems and flexible floorplates are poised to attract green-focused tenants and retain market leadership for decades to come.
Conclusion
IFC One Saigon is a case study in adaptive reuse and resilient design: transforming a stalled core into a flourishing vertical campus of offices, retail, and public realm. By marrying robust structural engineering, high-performance building systems and thoughtful urban integration, it sets a new standard for Ho Chi Minh City skyscrapers and stands as a testament to Vietnam’s dynamic future.
.jpg)